How to Design a Luxury Hotel Lobby Lounge with Custom Console Furniture
By Allline Hospitality & Interiors | Custom Furniture Manufacturer in Foshan, China
See Our Factory Capabilities →
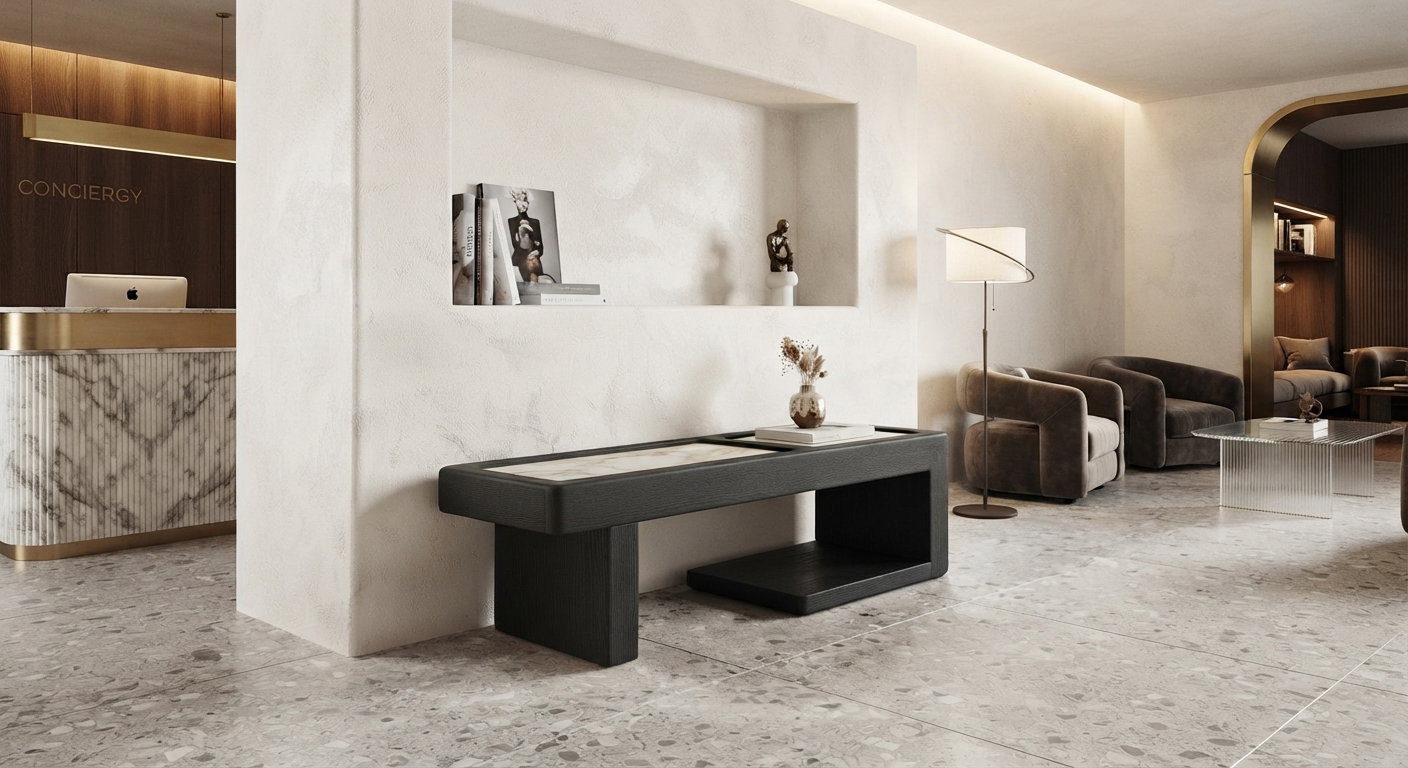
A hotel lobby lounge has to do more than look impressive. It needs to welcome guests, support informal meetings, provide comfortable places to wait and relax, and connect naturally with the hotel's reception, circulation routes and other public areas. The most successful spaces balance these functions without making the interior feel crowded. Carefully planned custom furniture can help achieve that balance by allowing individual pieces to respond to the architecture, available space and overall design concept. This article explains how to design a sophisticated hotel lobby lounge, focusing on zoning, furniture placement, proportions, material coordination, lighting and project-specific customization. A low console design is used throughout as a practical example of how one carefully specified piece can support the wider interior.
Define the Lounge Zone Before Selecting Furniture
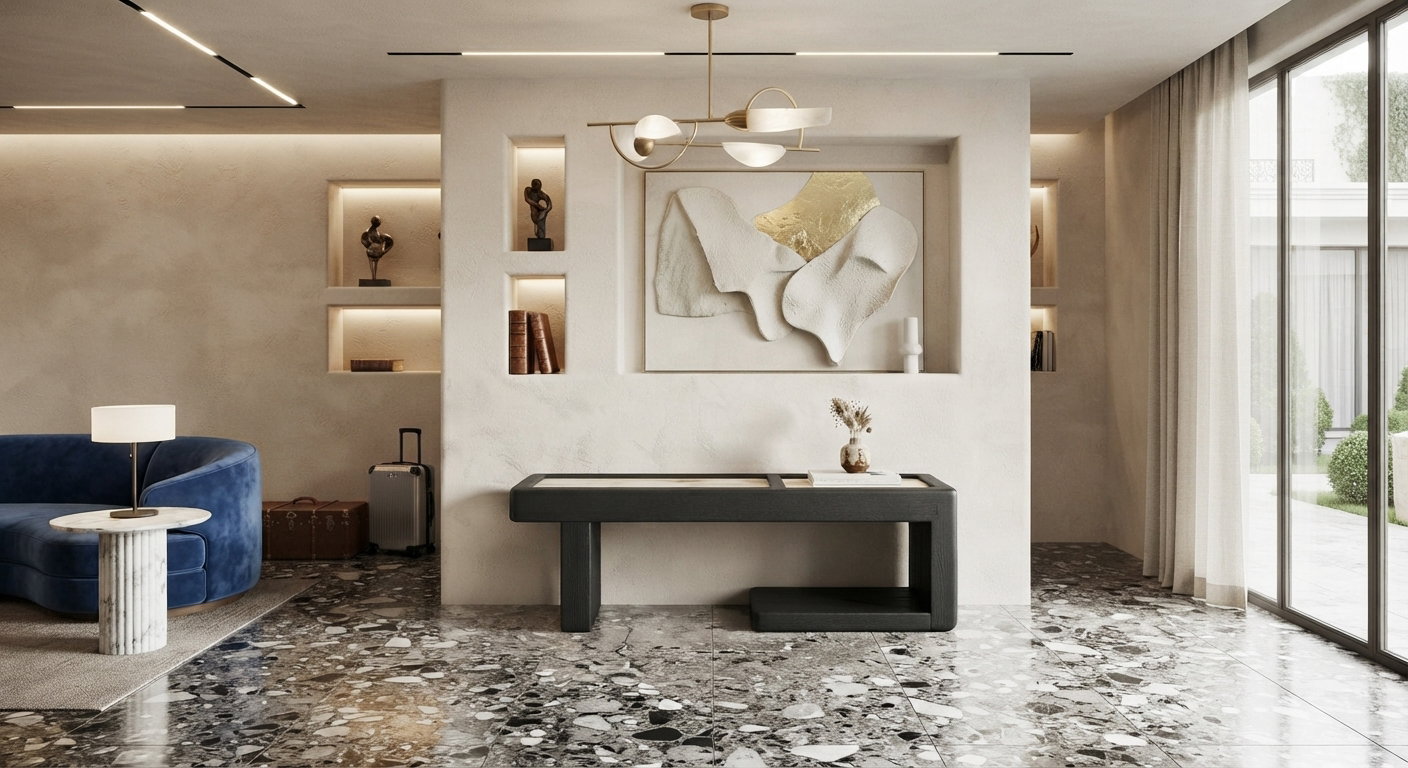
A successful hotel lobby lounge should feel like an intentional destination rather than an area filled with leftover furniture. In an open-plan lobby, the lounge can be visually defined through changes in flooring, rugs, lighting, ceiling treatments, wall finishes or furniture arrangement. The objective is not necessarily to create a physical barrier, but to give guests a clear sense that this is a place to sit, meet and relax. The furniture layout itself can establish this distinction. A sofa combined with lounge chairs, occasional tables and a low console can create a recognizable seating group while keeping the surrounding space visually open. This is one reason custom furniture manufacturing is useful in hospitality projects. Instead of selecting every piece independently from standard dimensions, designers can coordinate furniture proportions, materials and finishes with the actual architecture and interior concept. The lounge should remain visually connected to the rest of the lobby while being sufficiently defined to feel comfortable and purposeful.
Plan Circulation Before Furniture Placement
Furniture placement should follow the movement patterns of the lobby rather than interfere with them. Guests may need to move between the entrance, reception, elevators, restaurants, meeting rooms and other public areas. These primary routes should remain clear and intuitive. Seating should not force guests to walk through the middle of a conversation area, while decorative furniture should not interrupt important sightlines. The same principle applies within the lounge itself. A console positioned behind a sofa or along a feature wall can provide a visual anchor without becoming an obstacle. Its placement should leave enough space for comfortable movement, cleaning and access to surrounding furniture. Rather than relying on one universal clearance dimension, the final spacing should be established from the actual floor plan, furniture dimensions, accessibility requirements and expected guest movement. This is particularly important when several custom pieces are being developed together. The console, sofa, tables and chairs should be considered as one coordinated furniture plan rather than as isolated products.
Use Proportion to Maintain an Open Lobby
Scale has a major influence on how a hotel lobby feels. Large public interiors can accommodate substantial furniture, but that does not mean every piece should be large or tall. Excessively tall furniture can interrupt sightlines and visually divide the room. Very small furniture, on the other hand, may disappear within a generous lobby volume. Low furniture offers an effective middle ground. A low console can provide visual weight close to the floor while preserving views across the room. Its horizontal form can also reinforce the architectural lines of a wall, sofa or feature installation. The relationship between the console and nearby seating is more important than following a fixed dimension. The piece should feel proportionate to the sofa or lounge chairs it accompanies and should provide enough surface area to be useful without overwhelming the seating group. For larger hospitality interiors, the console can also be developed in a longer configuration or repeated selectively to maintain visual continuity. For a broader discussion of furniture planning in hospitality interiors, furniture planning for hospitality spaces can provide additional context.
Coordinate Wood, Stone and Soft Materials
Material selection should support both the visual character of the lobby and the practical demands of hospitality use. Wood introduces warmth and can help prevent a large lobby from feeling overly hard or institutional. Stone or sintered stone can provide contrast, visual refinement and a durable surface for occasional furniture. Upholstery, rugs and other soft finishes can then introduce comfort and help create a more welcoming atmosphere. The key is coordination rather than simply combining expensive materials. For example, a dark wood finish can be balanced by a lighter stone surface. Neutral upholstery can connect the furniture with the floor and wall palette, while a controlled metal accent can introduce a small amount of contrast. Flooring should also be considered as part of the furniture composition. Large-format porcelain, stone-look surfaces, terrazzo and other architectural flooring can establish the visual foundation for the lounge. When the furniture, floor, wall finishes and lighting are considered together, the result feels intentional rather than assembled from unrelated elements.
Use a Feature Piece to Anchor the Lounge
A hotel lobby does not need every furniture item to be visually dominant. In many interiors, it is more effective to allow one or two carefully designed pieces to establish the character of the lounge while the surrounding furniture remains relatively restrained. The featured low console is an example of this approach.
The Featured Design: Monolith Low Console
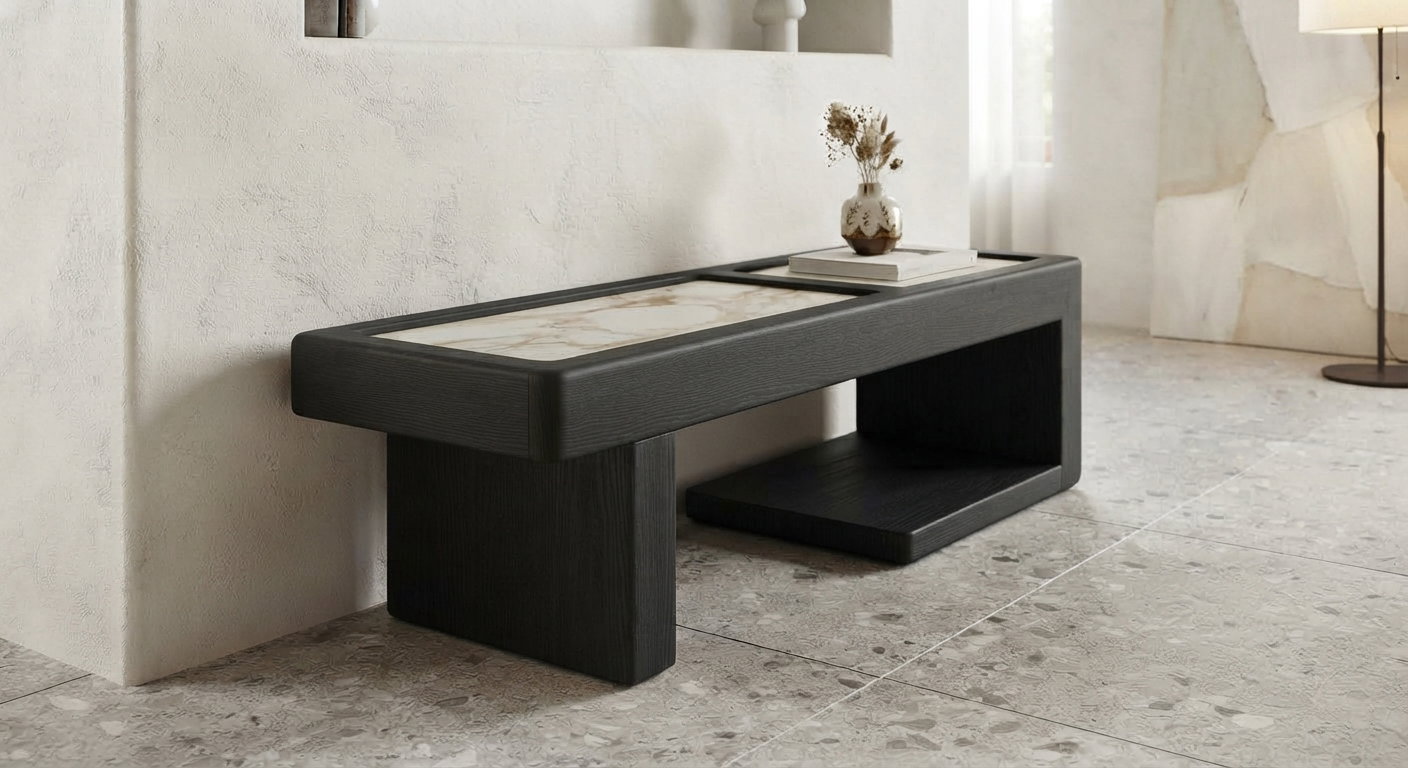
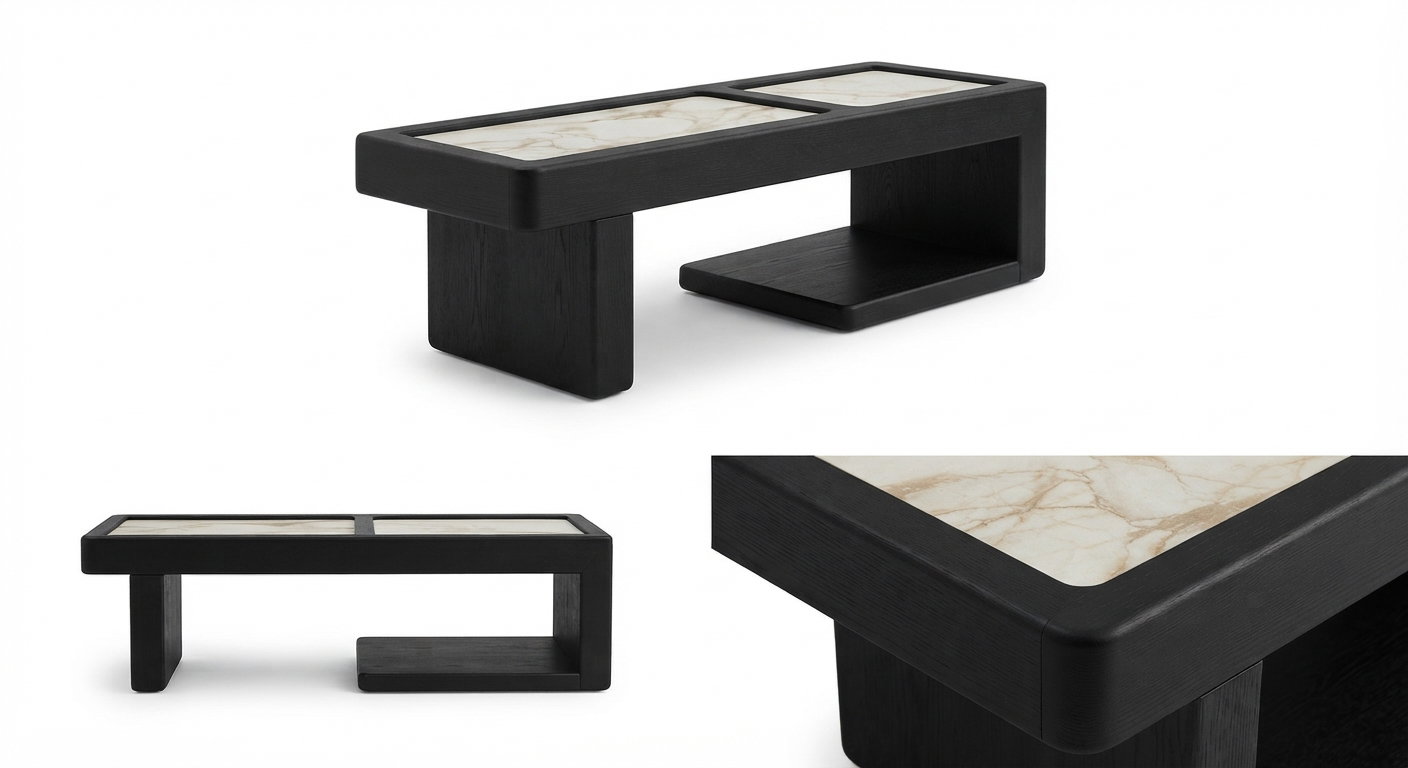
The Monolith Low Console uses a strong horizontal profile to create a grounded focal point within a hospitality interior. Its dark wood frame gives the piece visual weight, while the lighter stone surface introduces contrast across the top. Rounded edges soften the substantial form, helping the piece work within a contemporary lounge rather than appearing overly architectural. The lower shelf adds a functional display area without turning the console into a large storage cabinet. Its relatively low profile makes it particularly suitable for placement against a feature wall or behind a sofa, where it can contribute to the identity of the lounge without creating a visual barrier. The design demonstrates an important principle in hospitality interiors: a furniture piece can be distinctive without competing with the architecture.
Featured Design
Design: Monolith Low Console
Type: Low console / feature table
Materials: Dark-finished wood frame with light sintered stone surface
Approx. Dimensions: W 155 × D 48 × H 42 cm (ESTIMATED)
Finish: Matte dark wood finish with honed light stone surface
Customization: Dimensions, wood finish, surface material, configuration
Suggested Applications: Hotel lobbies, hospitality lounges, luxury residences, villa entrances.
For developers and designers working on larger projects, the relationship between custom furniture, project requirements and overall value is explored in our article on custom furniture for real estate projects looking for additional visual references can also explore custom furniture designs in the relevant furniture category.
Adapt Furniture to the Architecture
One of the advantages of custom furniture is the ability to adjust the design according to the actual space. A lobby may have an unusually long feature wall, a narrow seating zone, a curved architectural element or a particular relationship between the sofa and circulation path. A standard console may fit poorly in these situations, even if its general style is appropriate. The Monolith concept can instead be adapted to the project. Its width, depth and height can be modified according to the intended location. The wood tone can be coordinated with wall panels, doors or other joinery, while the surface material can be selected to complement the project's flooring and architectural finishes. The configuration can also be reviewed according to the intended use. For some installations, the lower shelf may be useful for books or decorative objects. In another application, a simpler configuration may provide a cleaner appearance. This project-specific approach allows the furniture to become part of the interior rather than simply being placed inside it.
Consider Lighting as Part of the Furniture Composition
Lighting should be considered together with the furniture rather than added after the layout is complete. A hotel lobby lounge benefits from a combination of general illumination, decorative lighting and focused accent lighting. The objective is to create enough variation to distinguish the lounge from surrounding circulation areas while maintaining a comfortable atmosphere. A low console can become particularly effective under controlled accent lighting. Light grazing across the wall behind it can emphasize its horizontal form, while carefully positioned decorative lighting can highlight the contrast between wood and stone. Warm, dimmable lighting can create a more intimate atmosphere in the evening, while the natural daylight conditions of the space should also be considered during the day. The furniture should support this lighting strategy rather than compete with it.
Specify Materials for Hospitality Use
A hotel lobby experiences substantially more use than a typical residential living room. Materials therefore need to be selected for both appearance and practical maintenance. Wood finishes should be appropriate for the expected level of use, while stone or sintered stone surfaces should be selected according to the project's cleaning and maintenance requirements. Edges and corners also deserve attention. A carefully rounded edge can soften the visual character of a substantial furniture piece and make it more comfortable within a busy public environment. Maintenance should be considered during specification, not after installation. Surfaces that are easy to clean and finishes that can be maintained using standard hospitality procedures can contribute to the furniture's long-term performance. This is another reason why material selection should be coordinated with the furniture manufacturer during the project development stage.
Create a Consistent Interior Language
A successful lobby lounge is rarely defined by one furniture piece alone. The console should relate to the surrounding seating, tables, wall finishes, flooring, lighting and architectural details. Repeating selected materials or finishes can help create continuity without making every piece identical. For example, the same wood tone used on the console could appear elsewhere in wall paneling or architectural joinery. A stone surface could relate to the reception desk or flooring. Metal details could be repeated selectively in lighting or occasional tables. This creates a visual language across the lobby while allowing individual pieces to retain their own identity. The result is a space that feels designed as a whole rather than decorated one product at a time.
From Furniture Concept to Project Execution
Once the design direction has been established, the furniture needs to be translated into practical project information. Dimensions, materials, finishes, drawings and construction details should be confirmed before production. Where a furniture design is being adapted for multiple areas of the same hotel, consistency between individual pieces becomes equally important. For project teams, this process is particularly useful when furniture must coordinate with architectural drawings, material schedules and other interior elements. The earlier these requirements are considered, the easier it becomes to produce furniture that fits the intended space rather than requiring substantial adjustments later. Allline Hospitality & Interiors works with project-specific furniture requirements, allowing designers, developers and procurement teams to develop furniture around the needs of the individual interior.
Conclusion: Design the Lounge as a Complete Experience
A sophisticated hotel lobby lounge is not created simply by selecting attractive furniture. It comes from understanding how guests move through the space, how different zones function, how furniture relates to architecture, and how materials, lighting and proportions work together. A low console can play an important role within that strategy. Used carefully, it can define a lounge zone, reinforce a material palette, provide a practical surface and create a visual anchor without blocking the openness of the lobby. The Monolith Low Console demonstrates how a distinctive furniture design can support these principles while remaining adaptable to different project requirements. If you are developing a hotel lobby, hospitality lounge or other commercial interior, discuss your project with Allline to explore furniture designed around the specific requirements of your space.
