Creating an Elegant Hotel Suite Living Area with Custom Furniture
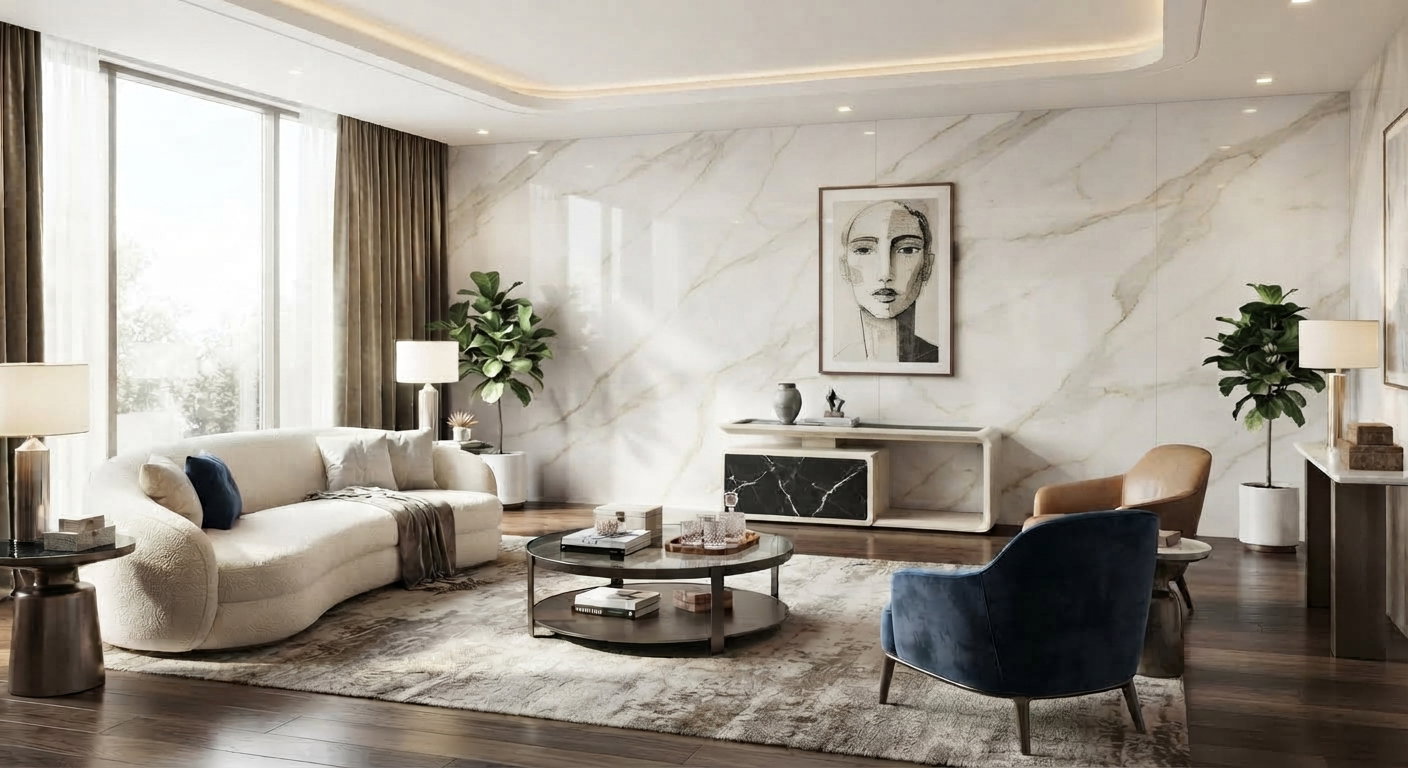
By Allline Hospitality & Interiors | Custom Furniture Manufacturer in Foshan, China
See Our Factory Capabilities →
A hotel suite living area occupies a unique position in hospitality design. It must feel residential enough for guests to relax, yet durable enough to withstand frequent use. It often combines lounging, working, dining, and entertaining within a single open space. Custom furniture helps define these zones while maintaining a coherent design language. This article explores how to design a hotel suite living area that feels comfortable, functional, and visually balanced, using a low console as the central furniture example.
Understanding the Role of the Living Area in a Hotel Suite
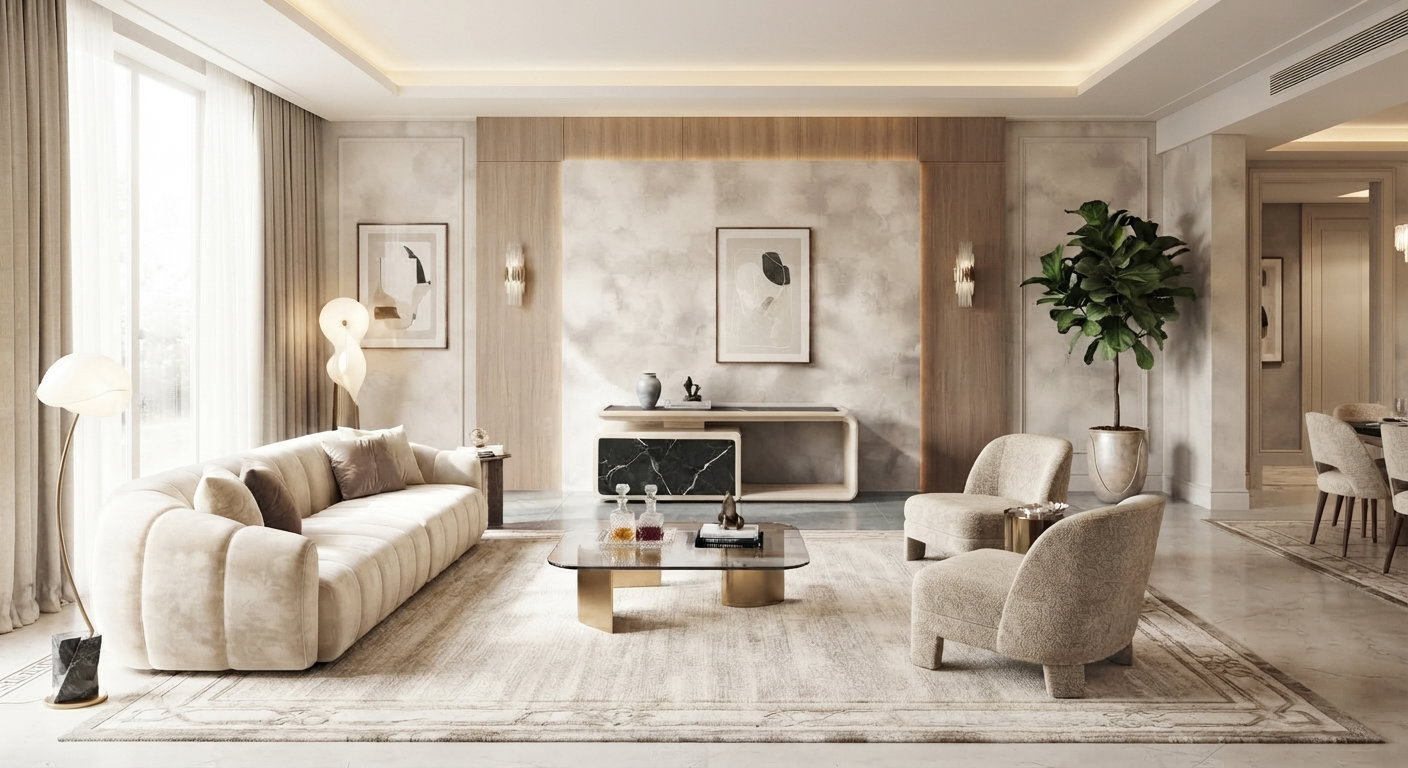
The living area in a hotel suite is more than a passage to the bedroom. It is where guests receive visitors, work informally, or unwind after a long day. The design must support these different activities without feeling cluttered. Zoning is essential. A seating cluster, a media unit, and a work surface should each have a clear place. For projects that require tailored dimensions and finishes, many designers use custom furniture services to ensure each piece fits the suite layout and brand standards. The overall atmosphere should feel calm and residential rather than institutional. Well-planned hotel suite furniture should support multiple activities while keeping the room visually organized and comfortable.
Defining Zones and Circulation in a Hotel Suite Living Area
Open-plan suite living areas benefit from subtle zoning. A rug can define the seating area, while a low console can separate the lounge from the entry or dining zone. Circulation paths must remain clear, especially between the suite entrance, bathroom, and bedroom. Furniture should not block natural movement. A low console placed against a wall or behind a sofa can anchor the seating group without creating a physical barrier. Lighting can also reinforce different zones: a floor lamp near an armchair, a pendant over a small dining table, or a wall washer above the console. These layers help guests understand how to use the space without requiring strong visual divisions.
Placement and Proportions for Low Console Furniture
Placement of a low console in a hotel suite depends on its function. As a media unit, it is typically positioned opposite the sofa, with the viewing distance determined by the screen size and overall room layout. As a sideboard or display piece, it can sit against a wall or behind a sofa. Depth should remain modest—around 45 cm can work well for many applications—to avoid unnecessarily crowding the room. Height should relate to the seating and intended function. A media console around 50–60 cm high can provide a practical proportion for many installations, while a sideboard behind a sofa may be slightly lower. Length should be determined by the wall, seating arrangement, screen size, storage requirements, and available circulation space. A 160–200 cm console can work well in many suite layouts, but the final dimensions should be adapted to the project. For further reading on hospitality furniture placement, see our article on furniture planning for hospitality spaces.
Material Coordination: Wood, Sintered Stone, and Textiles
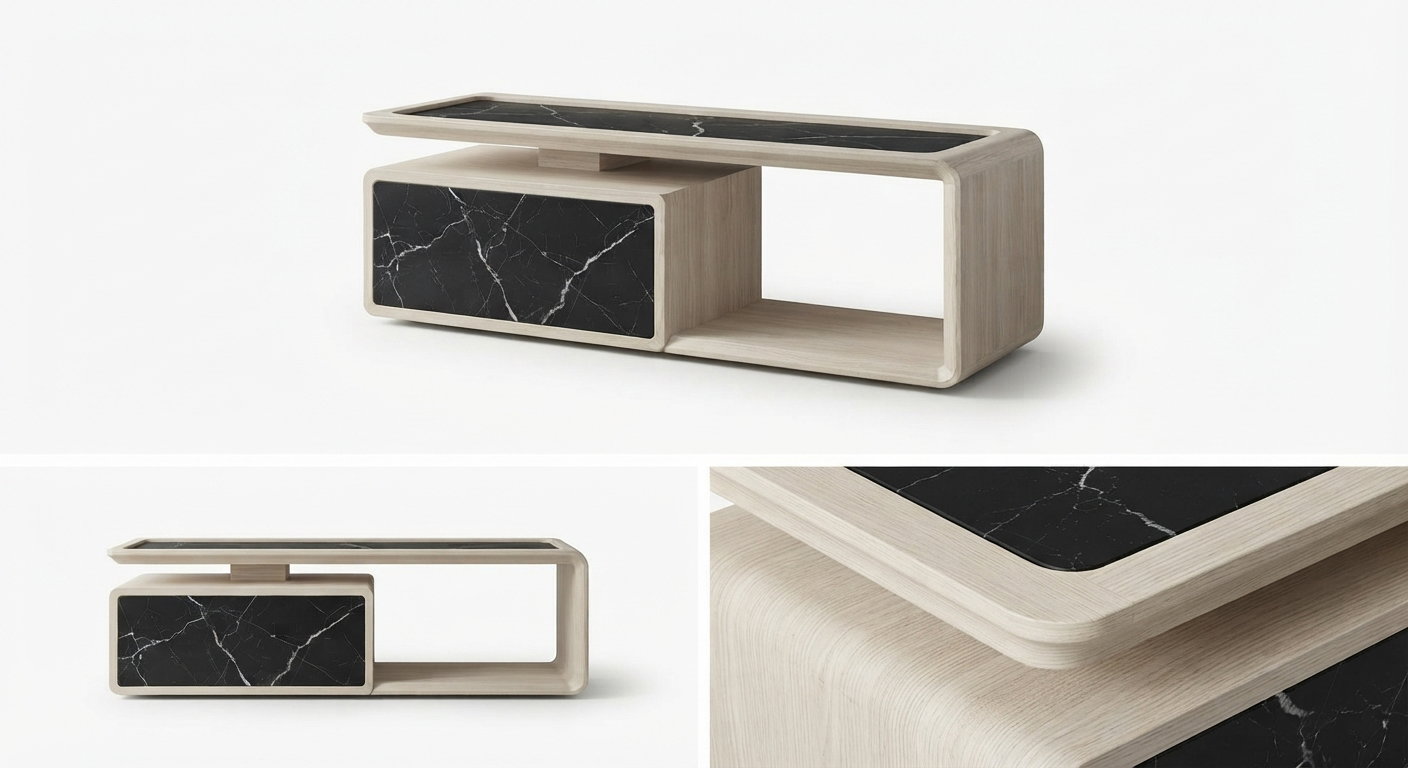
Materials in a hotel suite living area should balance warmth, durability, and visual coherence. The featured low console combines a light-toned wood frame with dark sintered stone featuring contrasting white veining. This combination creates a clear architectural contrast while keeping the overall form refined and understated. The light wood brings warmth and a residential character to the piece, while the dark sintered stone adds visual depth and a stronger surface contrast. The stone is used across the top and front panel, creating continuity between the horizontal and vertical elements. Textiles elsewhere in the suite, including sofa upholstery, curtains, cushions, and rugs, can soften the harder architectural surfaces. Grey, taupe, beige, or other neutral textiles can work naturally with the light wood and dark stone combination. Flooring and wall finishes should support the furniture rather than compete with it. Large-format porcelain, stone-look surfaces, plaster, veneer, or other restrained architectural finishes can provide a suitable background. The objective is coordination, allowing the furniture's wood and sintered stone combination to remain visually distinctive.
The Featured Design: A Low Console for Hotel Suite Living Areas
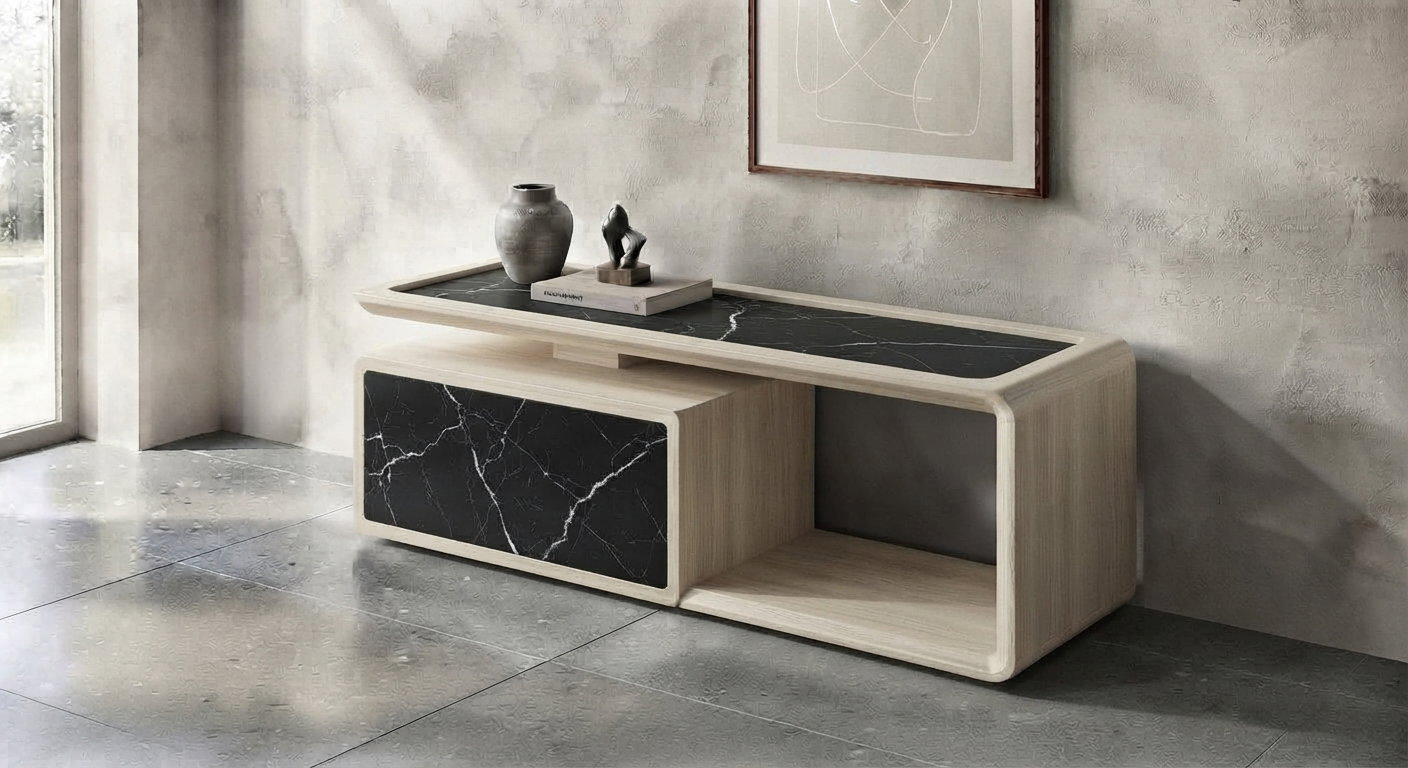
The featured design is a low console with a light-toned wood frame, a dark sintered stone top with contrasting white veining, and a matching sintered stone front panel. Its elongated form is defined by softly rounded corners and a continuous wrap-around frame that creates a smooth architectural silhouette. An open compartment on the right provides practical space for media equipment, books, decorative objects, or selected guest amenities. The enclosed section on the left adds visual structure while the sintered stone front continues the material language of the top. Its low, elongated proportions make it suitable for a hotel suite living area where it can serve as a media unit, sideboard, or display surface. The rounded edges soften the furniture and make the overall form feel less rigid within the room. In a suite, the console can sit opposite the sofa to anchor the lounge zone or along a feature wall as a display and storage element. It can also help visually separate the living area from an entrance or adjacent zone without creating a heavy physical division.
FEATURED DESIGN: NOIR STONE LOW CONSOLE
Type: Low console / media console / sideboard
Form: Elongated low-profile console with softly rounded corners and a continuous wrap-around wood frame
Primary Material: Light-toned wood veneer
Stone Surface: Dark sintered stone with contrasting white veining on the top and front panel
Storage: Open lower compartment with one enclosed stone-front section
Approx. Dimensions: W 1800 × D 450 × H 550 mm (ESTIMATED)
Finish: Light wood veneer, dark sintered stone
Customization: Dimensions, wood veneer, sintered stone selection, stone finish, storage configuration
Suggested Applications: Hotel suite living areas, luxury residences, executive offices, hotel lobbies, hallways, and foyers This design can be adapted for larger hospitality projects. For a broader overview of how custom furniture for hospitality projects can be integrated into hospitality developments, see our pillar article. To explore more custom furniture designs that follow similar material and proportional principles, visit our gallery.
Customization for Hotel Suite Projects
Every hotel suite has unique dimensions, operational requirements, and brand standards. Customization ensures the console fits the space while maintaining the intended design language. The unit can be adjusted in width, depth, and height according to the available space and project requirements. The wood can be specified in different veneer tones and finishes, while the sintered stone can be selected according to the project's color, pattern, and material schedule. The storage configuration can also be adapted, including open shelving, enclosed sections, or a combination of both. These changes allow the same design concept to be developed for different suite layouts while maintaining its overall identity. Allline Hospitality & Interiors works with designers and procurement teams to develop project-specific furniture adaptations, from drawings and specifications through production coordination and delivery.
Lighting and Atmosphere in the Suite Living Area
Lighting transforms a hotel suite living area from functional to inviting. Layered lighting—including ambient, task, and accent lighting—is essential. A low console can be highlighted with a discreet LED strip beneath the top or with a floor lamp nearby. Warm, dimmable lighting can create a relaxing atmosphere in the evening, while brighter lighting can support daytime activities. The dark sintered stone surface can interact subtly with the surrounding light, while the light wood frame provides a warmer visual balance. Instead of placing the console directly under a harsh downlight, designers can consider wall washers or other indirect lighting approaches to create a softer effect across the furniture. Artwork or a decorative wall treatment above the console can also reinforce the composition and create a stronger visual relationship between the furniture and the surrounding architecture.
Durability and Maintenance for Hospitality Use
Hotel furniture must withstand frequent use, cleaning, and changing guest requirements. The featured console combines a wood frame with sintered stone surfaces, but its long-term performance depends on the selected materials, finishes, construction, and maintenance procedures. A suitable protective finish on the wood can help improve resistance to everyday wear, fingerprints, and minor surface marks. Sintered stone is also suitable for applications where a durable, low-maintenance surface is required, although the final cleaning and care requirements should follow the selected material specification. The open compartment should remain easy to access and clean. In high-use suites, felt pads under decorative objects can help reduce the risk of surface marks. For routine maintenance, the sintered stone should be cleaned according to the selected material supplier's recommendations, while the wood surface can generally be maintained with a soft, dry or lightly damp cloth appropriate for the final finish. These practical considerations should be incorporated into the specification stage so the furniture remains visually consistent with the project over time.
Creating a Consistent Interior Language
A successful hotel suite living area should have a clear relationship between furniture, architecture, lighting, flooring, and surrounding finishes. The featured console demonstrates how two primary materials—light-toned wood and dark sintered stone—can establish a strong material language without making the room feel visually heavy. The same wood finish can be repeated in selected architectural elements or other furniture pieces, while the dark sintered stone can introduce a controlled contrast. Rounded furniture geometry can also be repeated subtly through tables, seating, lighting, or architectural details. This approach creates continuity across the suite while allowing individual furniture pieces to remain distinctive. For hospitality projects, this balance between consistency and individuality can help support a recognizable interior concept.
Conclusion: Designing a Hotel Suite Living Area That Works
A hotel suite living area succeeds when it feels both comfortable and well-considered. By defining zones, respecting circulation, choosing appropriate proportions, and coordinating materials, designers can create a space that feels residential while meeting the practical demands of hospitality use. The featured low console demonstrates how a single piece of custom furniture can anchor the living area while providing visual interest, storage, and practical function. Its combination of light-toned wood, dark sintered stone, rounded edges, and low proportions allows the design to adapt to different suite layouts and interior concepts. If you are planning a hotel suite or hospitality project, discuss your project with Allline to explore how custom furniture can be adapted to your project's design, dimensions, materials, and procurement requirements.
