Designing a Corporate Reception Area: Custom Furniture for First Impressions
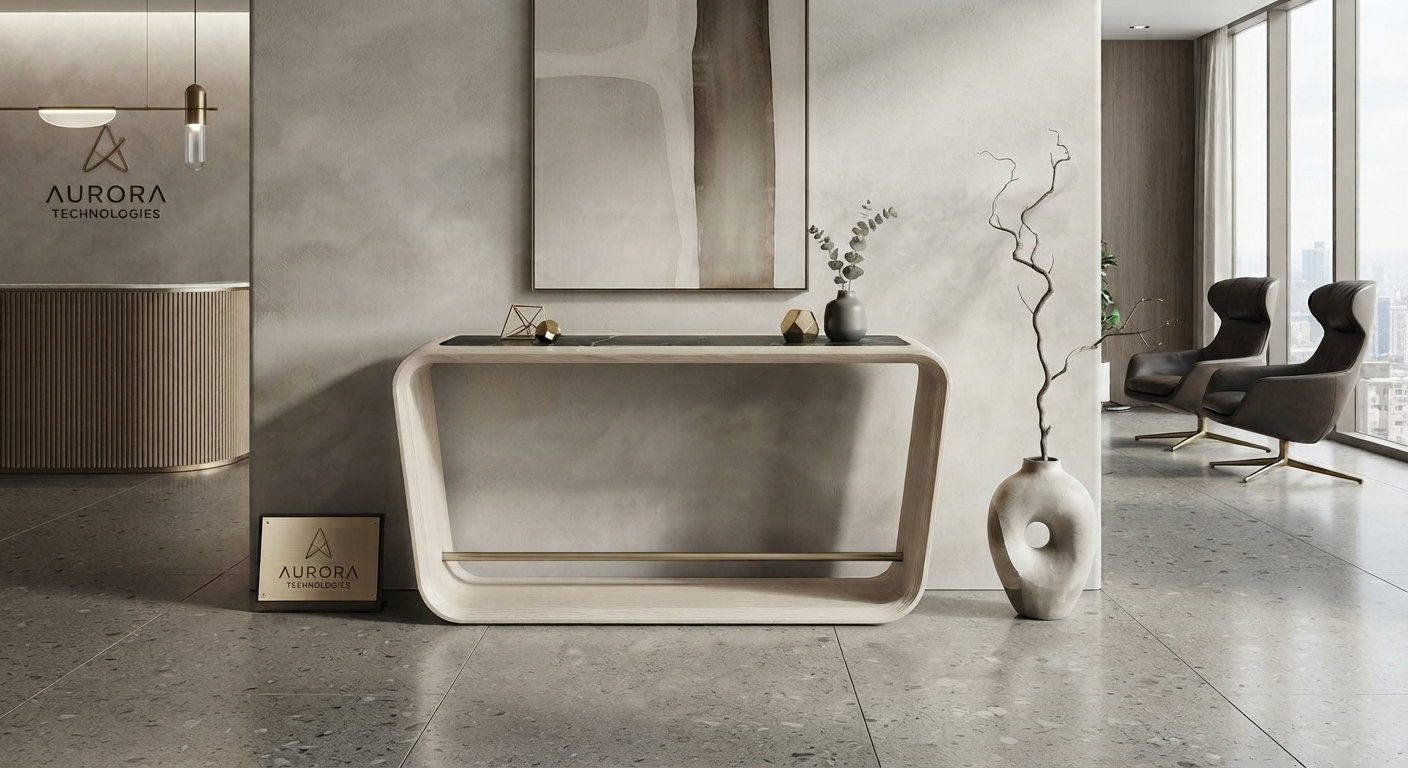
By Allline Hospitality & Interiors | Custom Furniture Manufacturer in Foshan, China
See Our Factory Capabilities →
The corporate reception area is more than a waiting space. It is the first physical point of contact between a company and its clients, partners, and visitors. Its design communicates brand values, attention to detail, and professional competence. Custom furniture can play an important role in shaping this first impression by providing practical function while reinforcing the visual identity of the space. This article explores how to design a corporate reception area that balances aesthetics, circulation, durability, and everyday functionality, using a refined custom console table as a practical design example.
Defining the Reception Zone: Space, Circulation, and Function
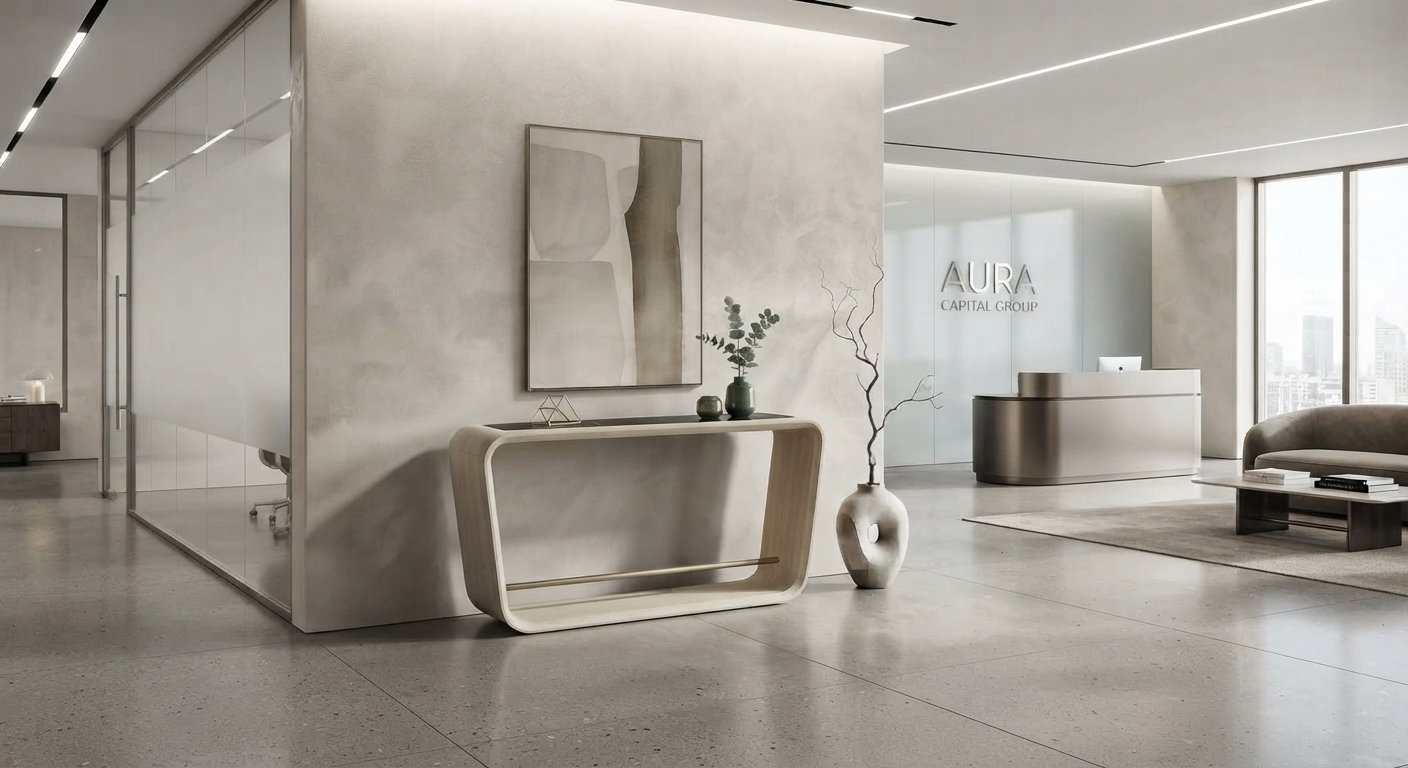
A well-designed reception area should clearly distinguish the waiting zone from the reception desk and main circulation paths. Even in an open-plan office, changes in flooring, ceiling treatment, lighting, or furniture arrangement can help establish a defined reception area without creating physical barriers. The furniture layout is equally important. A sofa or two lounge chairs combined with a low table can create a natural waiting zone, while a console table placed along a feature wall can provide an additional visual and functional element. For projects requiring tailored dimensions, finishes, and materials, custom furniture services can help ensure that each piece responds to the architecture rather than forcing standard furniture into the available space. The reception area should feel welcoming and organized while allowing staff and visitors to move comfortably through the space.
Placement and Proportions for Reception Furniture
Furniture placement in a corporate reception area should always begin with circulation. Visitors may need to move between the entrance, reception desk, elevators, meeting rooms, waiting areas, and other parts of the office. Furniture should support these movements rather than create unnecessary obstacles. A long, narrow console table can work particularly well against a feature wall or behind a seating group. Its elongated form provides a useful surface while maintaining a relatively light visual footprint within the reception environment. Proportion is equally important. Instead of relying on a fixed universal dimension, designers should consider the relationship between the table, seating, wall, ceiling height, and available floor area. A larger reception space may accommodate a more substantial console, while a smaller office entrance may require a more compact version. The same principle applies to other commercial interiors: furniture should be selected according to the architecture and intended use rather than treated as an isolated object. For additional guidance, see our article on furniture planning for commercial interiors.
Coordinating Wood, Stone, Metal, and Textiles
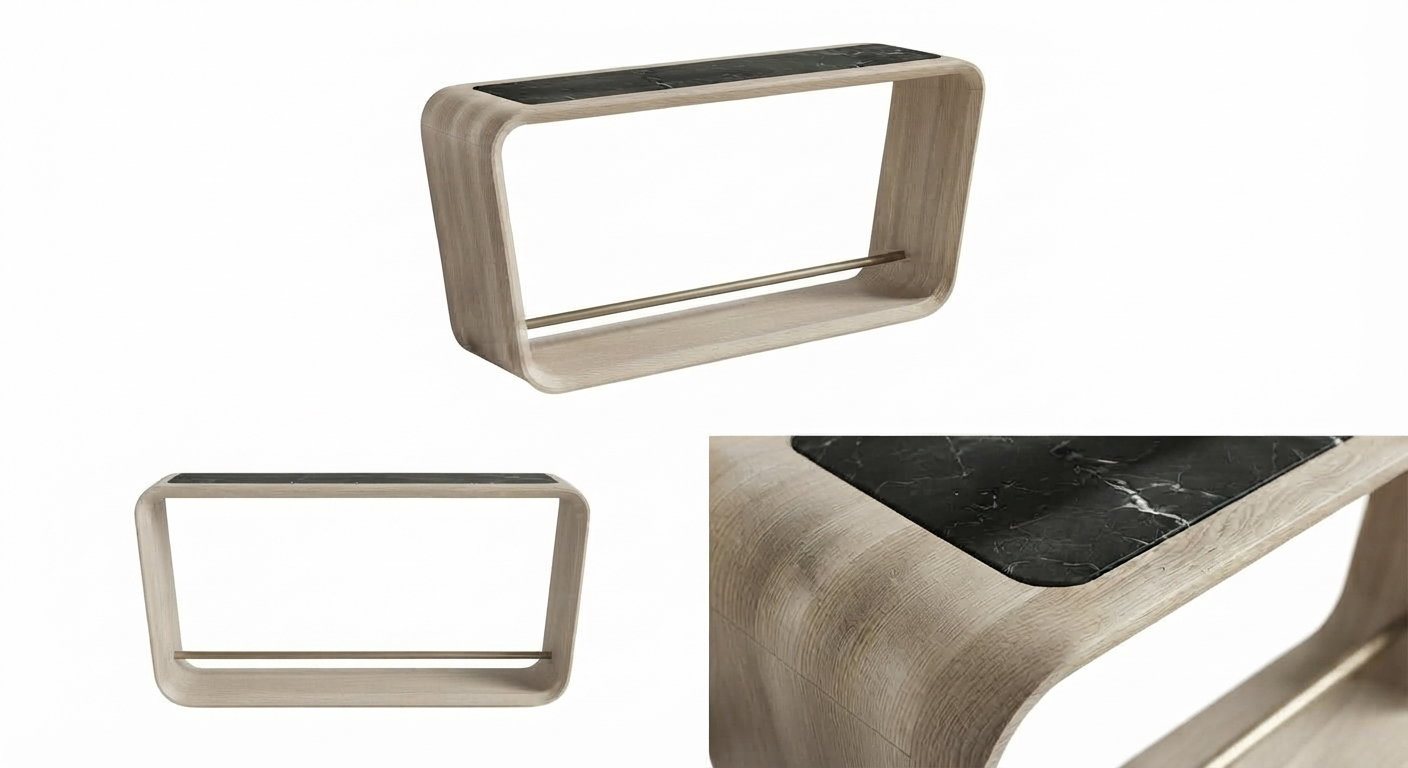
Material coordination can strongly influence the character of a corporate reception area. Wood introduces warmth and helps prevent a commercial environment from feeling overly cold, while a dark stone surface can provide a strong visual contrast against lighter wood. The combination of light-toned wood and dark stone is particularly effective when the goal is to create a refined contemporary interior. The natural grain of architectural wood veneer adds warmth, while the veining of a dark stone surface introduces movement and visual depth. Metal accents can connect these contrasting materials. A warm brushed finish such as satin brass or champagne bronze can complement both the wood and dark stone without becoming visually dominant. Soft materials are equally important. Upholstered sofas and lounge chairs, cushions, and rugs can balance harder surfaces and contribute to a more comfortable atmosphere. Flooring also plays a major role. Large-format porcelain, stone, or terrazzo in restrained tones can provide a calm foundation that allows furniture and architectural features to stand out. The objective is not to use as many premium materials as possible, but to establish a deliberate relationship between the main surfaces and furniture elements.
Using a Feature Console to Anchor the Reception Area
A reception area often benefits from one or two furniture pieces that provide a visual focal point without competing with the reception desk or architecture. The featured console table demonstrates this approach through its continuous wrap-around silhouette, softly rounded corners, light wood veneer, dark inset stone surface, and warm brushed-metal detail. The curved profile creates a softer contrast against the straight lines commonly found in commercial architecture. Rather than appearing as a simple rectangular surface, the continuous loop gives the furniture a more architectural presence while maintaining a clean and restrained overall form. The dark inset stone surface provides a strong focal point against the lighter wood frame. Its visible veining can also introduce a natural pattern that complements neutral flooring, wall finishes, and upholstered furniture. The lower horizontal stretcher adds another visual layer to the design while reinforcing the relationship between the upper and lower sections of the console.
Featured Design: Arc Loop Console
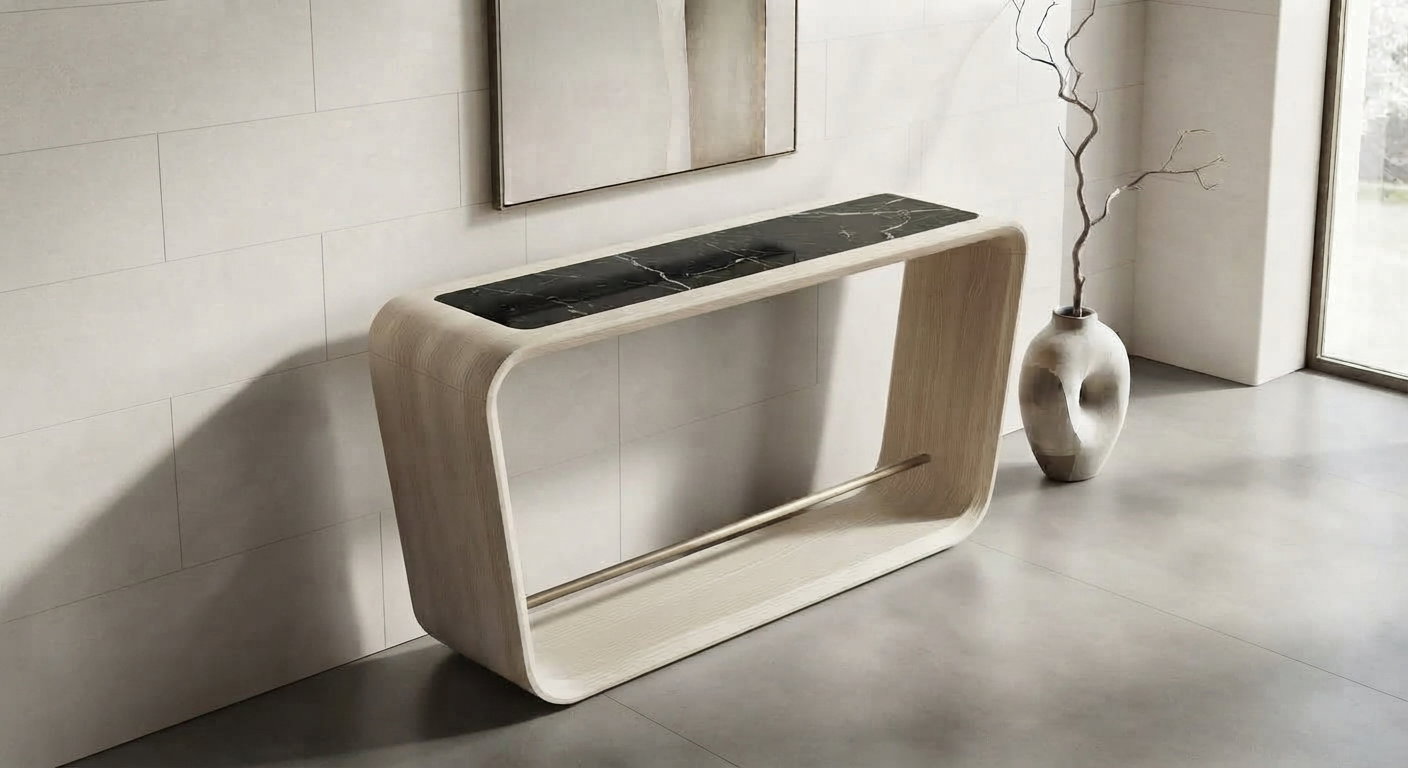
Design: Arc Loop Console Table.
Type: Console table / reception display table.
Form: Continuous wrap-around loop with softly curved, rounded corners and an elongated architectural silhouette.
Primary Material: Light-toned architectural wood veneer, such as bleached oak or ash.
Inset Top: Dark polished marble or stone with contrasting white veining.
Accent: Warm brushed metal stretcher, such as satin brass or champagne bronze.
Approx. Dimensions: W 1400–1600 × D 350–450 × H 850–900 mm. (ESTIMATED)
Customization: Overall dimensions, wood veneer, stone selection, stone finish, metal finish, configuration.
Suggested Applications: Corporate reception areas, hotel lobbies, hospitality lounges, luxury residences, hallways, and foyers.
For a broader understanding of how custom furniture for real estate projects can be adapted to different project requirements, see our main custom furniture article. You can also explore additional custom furniture designs for further design inspiration.
Customization for Project-Specific Requirements
Every corporate reception area has different dimensions, circulation requirements, architectural finishes, and brand considerations. Custom furniture allows these factors to be considered during the development of the piece rather than after installation. The console table can be adapted in length, depth, and height according to the available space. The wood veneer can be coordinated with existing wall panels, doors, flooring, or other furniture, while the stone surface can be selected to complement the project's approved material palette. The metal accent can also be customized to coordinate with lighting, hardware, furniture details, or other decorative elements throughout the reception area. These decisions allow the piece to become part of the wider interior rather than appearing as an independent object. This flexibility is particularly useful when the reception area forms part of a larger commercial project where furniture must coordinate with architectural drawings, material schedules, and other interior elements. Allline Hospitality & Interiors works with designers, contractors, developers, and procurement teams to adapt furniture designs to project-specific requirements, from drawings and material specifications through production and delivery.
Lighting and Atmosphere
Lighting transforms a reception area from a purely functional space into an inviting environment. A layered lighting approach can combine general illumination with decorative and accent lighting. The featured console can become part of this lighting composition when positioned against a feature wall or within a carefully planned reception setting. Accent lighting can emphasize the curved silhouette, wood grain, and contrasting stone surface without making the furniture appear overly dramatic. Lighting can also reveal the natural veining of the dark stone and create subtle reflections across the polished surface. Warm, controlled lighting can create a welcoming atmosphere, particularly in reception areas used throughout the day. The exact lighting approach should be coordinated with the overall architectural concept, material palette, and amount of natural daylight. The objective is to reveal the furniture and surrounding materials naturally rather than creating excessive contrast or glare.
Durability and Maintenance in Corporate Settings
Corporate reception furniture needs to maintain its appearance under regular daily use. Material selection and finishing therefore matter as much as the visual design. Wood veneer should be specified with a finish appropriate for the expected level of use and cleaning requirements. The stone surface should also be selected and finished according to the project's maintenance expectations and the intended level of daily use. Because the featured console combines several contrasting materials, maintenance requirements for the wood, stone, and metal should be considered individually during specification. In busy reception areas, simple details such as protective pads beneath decorative objects can help reduce surface wear. The appropriate cleaning method should always follow the requirements of the final materials and finishes selected for the project.
Creating a Consistent Interior Language
A successful reception area does not depend on one furniture piece alone. The console table should relate visually to the reception desk, seating, flooring, wall finishes, lighting, and decorative elements. Repeating selected materials or finishes can create continuity throughout the space. For example, a light wood veneer used on the console might relate to wall details or doors, while a warm brushed-metal finish can be repeated in lighting or hardware. The curved profile can also introduce a softer geometric element into an interior dominated by straight architectural lines. Similar rounded details can be incorporated through lounge seating, lighting, mirrors, or decorative objects to create a more cohesive interior language. The result is a reception environment in which the furniture feels intentionally integrated into the architecture rather than simply placed within it.
Conclusion: Designing a Reception Area That Works
A corporate reception area succeeds when it feels professional, welcoming, and easy to use. Defining the reception zone, protecting circulation, considering proportion, coordinating materials, and integrating lighting all contribute to a stronger first impression. The featured console table demonstrates how a carefully developed piece of custom furniture can combine architectural form, natural wood, contrasting stone, and refined metal details to create a distinctive focal point without overwhelming the surrounding interior. For corporate offices, commercial developments, hospitality spaces, and other projects requiring furniture adapted to the interior, discuss your project with Allline to explore a furniture solution developed around your project's specific requirements.
